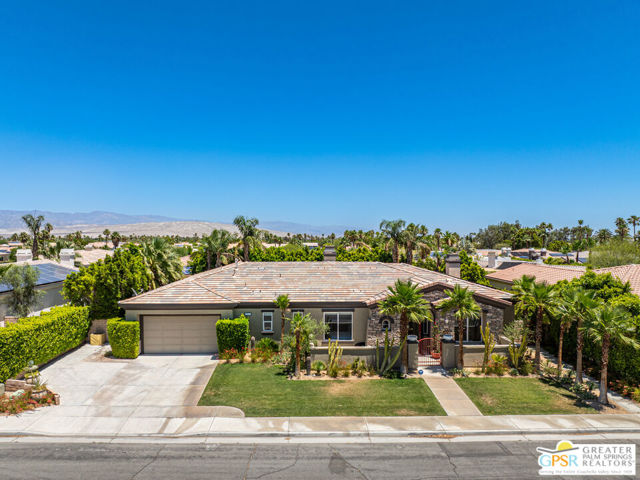
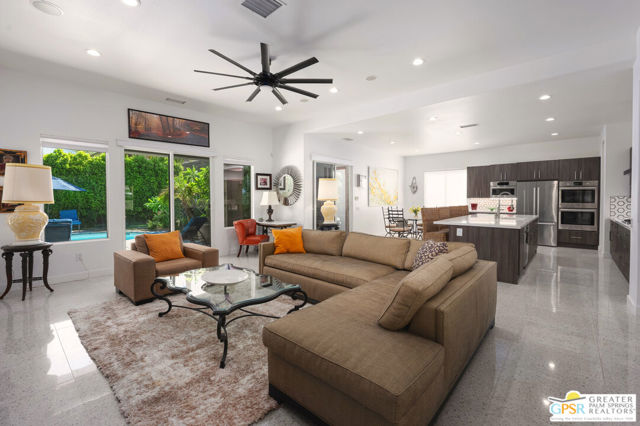
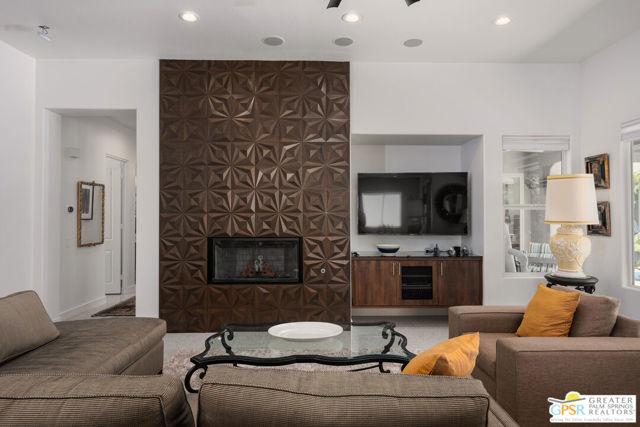
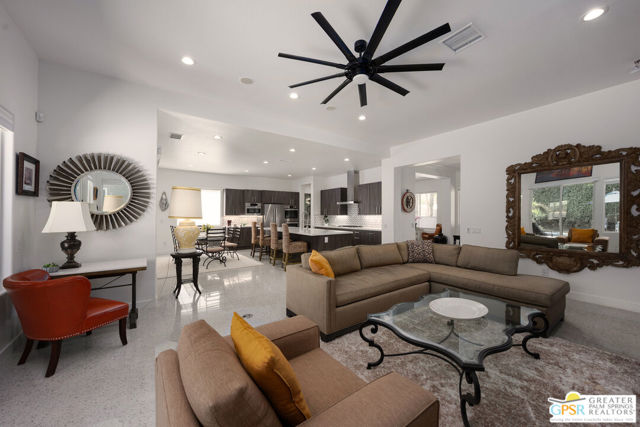
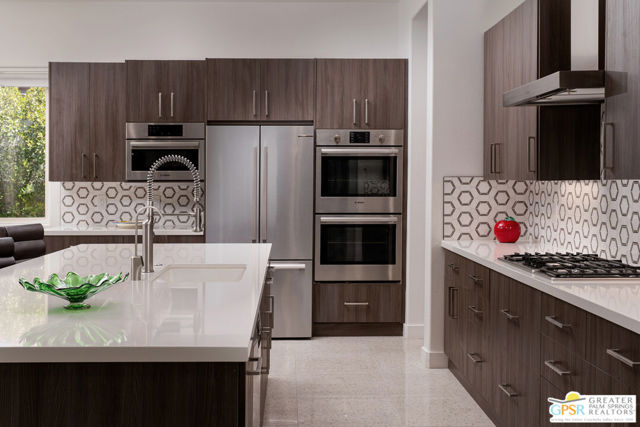
Enormous beautifully renovated 3 bedroom home with separate 1 bed/1 bath GUEST HOUSE in Palm Springs. The Guest House features a separate private walkway, gate and entrance as well as a full kitchen and washer/dryer. Built in 2004, this home has been lovingly maintained and upgraded. The large terrazzo-style tile flooring extends throughout the entire home. The spacious open floor plan brings the kitchen, living room and dining room together for inclusion for all. This home is spacious and boasts an open kitchen that flows into the great room, which is anchored by a fireplace and tempting views of the private pool/spa area. The large gourmet cook's kitchen includes a large central island with counter seating, Butler's pantry/coffee station, dry goods pantry, Bosch appliances, gas cooktop and modern tile backsplash. The primary suite is EXPANSIVE with a full office/private living room/media room attached at the back. With a small change, this room could even be a 5th bedroom or 2nd casita as it has its own private entrance. The primary bath includes a stand alone tub, large shower, dual sink floating vanity, appropriately sized expansive mirror, separate water closet and walk-in closet with custom shelving. Two guest suites share the guest bath also with stunning dual sink vanity and matching impressive custom mirror. Views of the pool and spa can be seen from almost every room through dual pane windows and sliding doors. Energy efficiency was well considered with multiple AC zones, enhanced ceiling fans and 42 solar panels. Parking includes an oversized 2-car garage and a driveway with room for 3 cars. Other amenities include water conditioner system, outdoor shower, tankless water heater and a separate laundry room with upper and lower cabinets, sink, counter space and window with a mountain view. THE CASITA has a separate PRIVATE walkway and entrance. Inside, a bedroom, living room, stackable laundry, desk/dining table, kitchen with cabinets, counters, refrigerator, sink and disposal, gas range, oven and microwave. The owners have rented this casita out casually making about $20,000 per year income. Alternatively, live and use the casita while renting out the main house for even greater income. In the back yard, the pool and spa with waterfall takes the main focus. Don't miss the hardline gas grill, outdoor shower, pet friendly grass areas and entertainment area for outdoor table tennis and games. The versatility of the homes features will make you feel