Property photo 1
Property photo 2
Property photo 3
Property photo 4
Property photo 5
4 Beds
4 Baths
3,477 sqft

$2,999,999

15434 Sutton Street, Sherman Oaks CA, 91403

Price per sqft$862.81
Built in1950
Property size3,477 sqft
Property typeResidential

Overview

Active

Listed Sep 22, 2026

Updated 7 days ago

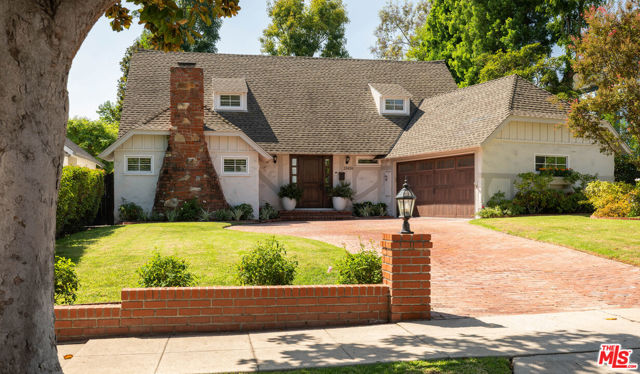
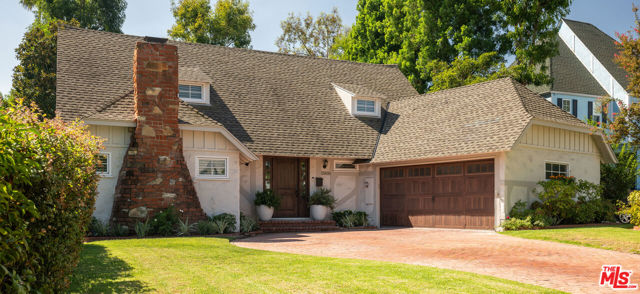
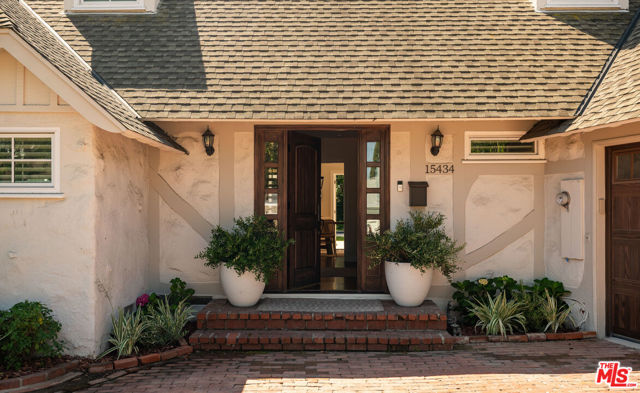
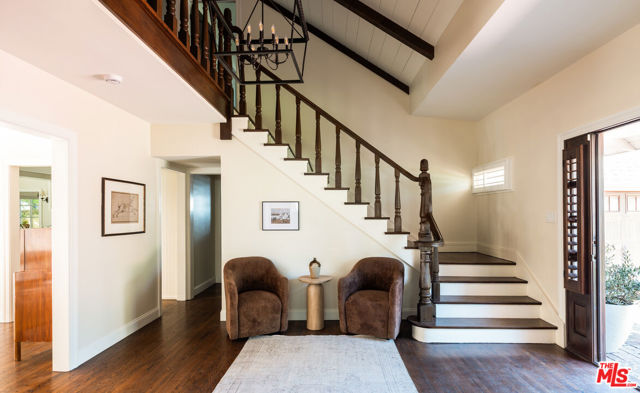
South of the Boulevard in Sherman Oaks, on a flat, private 11,221 sq ft lot in the Lanai Road Elementary attendance area, this fully remodeled two-story Traditional combines distinctive architectural character with and an exceptional backyard rarely found south of Ventura. A brick motor court, rose garden, and brick-and-stone chimney set the tone from the street. Inside, the two-story foyer makes an immediate statement with exposed beams, a paneled ceiling, a hand-crafted staircase, and an open gallery above. Hardwood floors and fine millwork continue through the main level, from the living room with its stone fireplace to the formal dining room. The kitchen is built for everyday living, with granite counters, stainless appliances, abundant cabinetry, and a wraparound breakfast bar open to a bright family room. A main-level bedroom with private outdoor access and an adjacent full bath works as a guest suite, office, or space for extended family. A mudroom and laundry with utility sink, built-in bench, and generous storage connects directly to the attached two-car garage. Upstairs, the primary suite offers high ceilings, abundant natural light, a walk-in closet, and a marble bath with dual vanities and an oversized steam shower with frameless glass and a built-in bench. A second en-suite bedroom includes a walk-in closet and a bonus nook. The third upstairs bedroom is served by a hall bath with stone finishes. Then there's the backyard. French doors from the family room, dining room, and downstairs bedroom open to a pool, wide lawn, and mature trees. A covered pavilion serves as a true year-round outdoor living room, complete with a vaulted wood ceiling, stone fireplace, heater, ceiling fan, built-in barbecue, sink, refrigerator, and bar seating. Conveniently located near the 101 and 405 freeways, the property offers easy access to both the Valley and the Westside.

$19,959/mo

Est. mortgage payment based on a $2,999,999 home price.

All estimates are provided by Luxury Presence for informational purposes only. Actual amounts may vary.

Additional information

MLS® ID
CL26991303

Interior Features

Bedrooms
4
Bathrooms
4
Fireplace
Yes
Heating
Yes
Basement
No

Exterior Features

Lot Size
0.26 Acres

Other Property Details

Garage
Yes
MLS provider logo

Listed by Brad Keyes, Joshua Stein-Sapir with Keyes Real Estate
Listing Contact: 310-367-3372 

Bay East  ©2026 CCAR  ©2026. bridgeMLS  ©2026. Information Deemed Reliable But Not Guaranteed. This information is being provided by the Bay East MLS, or CCAR MLS, or bridgeMLS. The listings presented here may or may not be listed by the Broker/Agent operating this website. This information is intended for the personal use of consumers and may not be used for any purpose other than to identify prospective properties consumers may be interested in purchasing. Data last updated at 5:05 AM UTC, 10/1/2026.

Powered by Luxury Presence
