Property photo 1
Property photo 2
Property photo 3
Property photo 4
Property photo 5
2 Beds
2 Baths
1,536 sqft

$229,000

8400 Old Melones Rd. #83 # 83, Jamestown CA, 95327

Price per sqft$149.09
Property size1,536 sqft
Property typeManufactured

Overview

Active

Listed Sep 5, 2026

Updated 41h ago

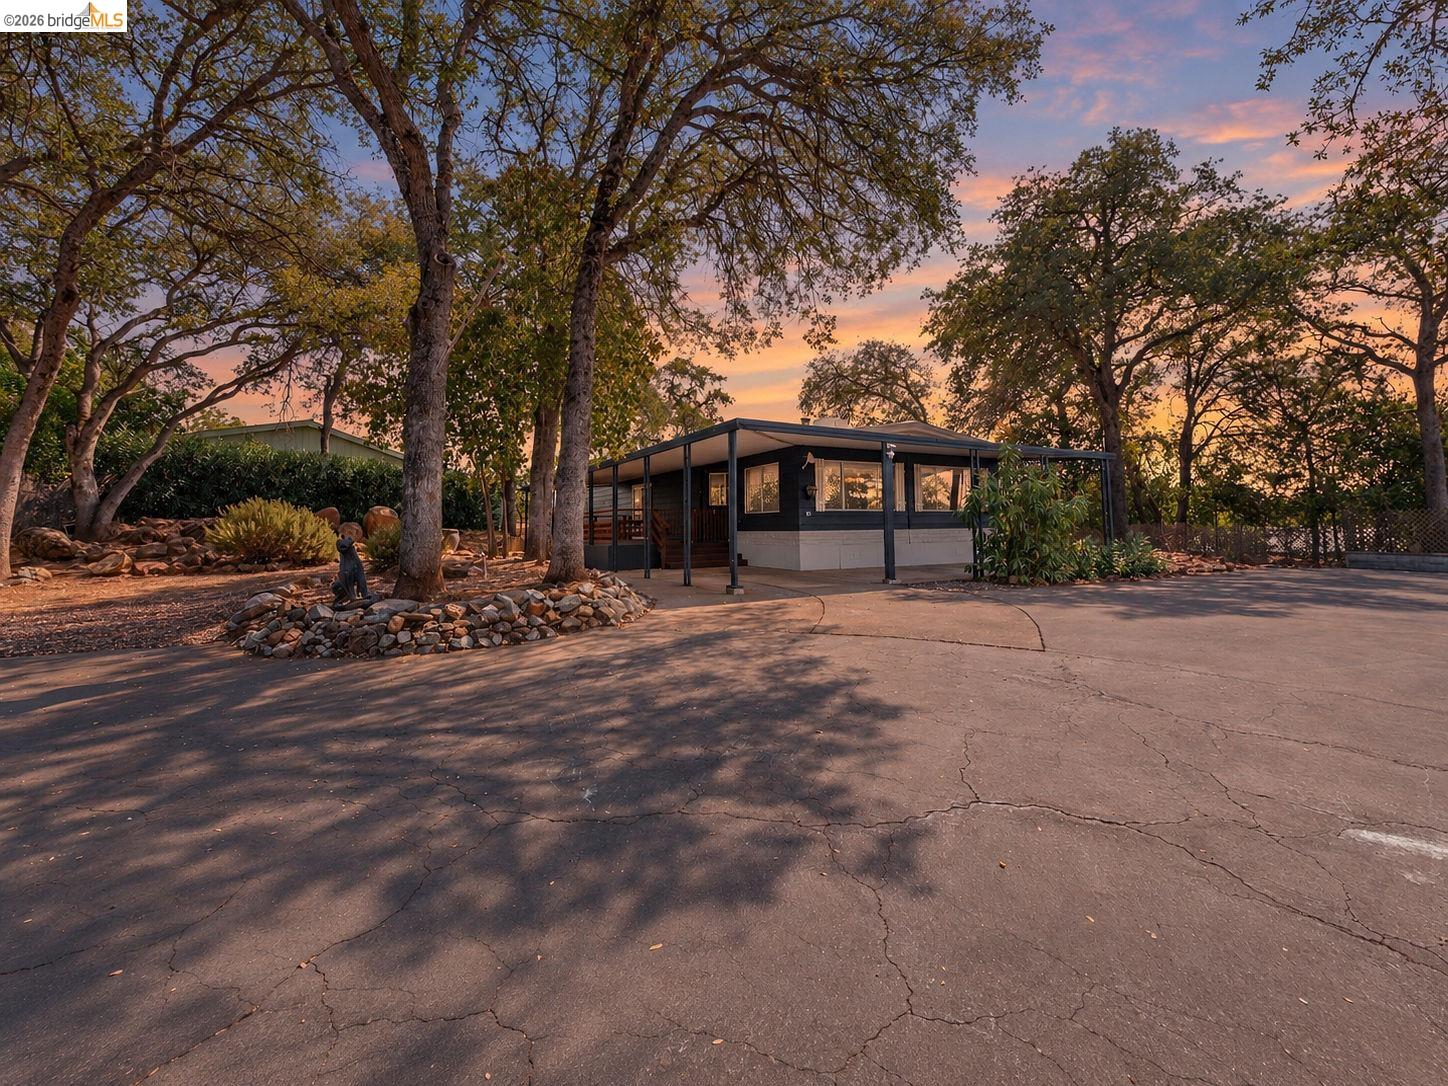
Seller financing available! Attractive terms offered with a strong down payment. Beautifully maintained home on a spacious lot in the Sierra Nevada foothills. Located in Rawhide Mobile Home Park, a resident-owned community, this purchase includes 40 shares of stock in Rawhide Investment Co., Inc. and 40 shares of stock in Rawhide Mutual Water Company—a rare opportunity to own both your home and a stake in the community. The low monthly assessment of $300.00 includes water, sewer and garbage. This property offers exceptional versatility with 1,536 sq ft of main living space, a bright 200 sq ft sunroom, and a large bonus room with private entrance—ideal as a 3rd bedroom, office, or studio. Interior upgrades include Pergo and luxury vinyl plank flooring, new carpet in the bedrooms, upgraded doors, granite kitchen countertops, cell signal booster and fresh paint inside and out. The home features two full bathrooms with updated flooring and a large driveway with ample parking in both the front and rear of the property, providing convenience for multiple vehicles, guests, or RV use. Outdoor living shines with a 340 sq ft covered redwood deck with small koi pond, fully fenced garden, storage shed/shop, carport and RV yard. Located in a welcoming community featuring a clubhouse, playground, horseshoe pits, and shuffleboard court. A move-in-ready home offering space, comfort, ownership benefits, and a welcoming foothill lifestyle. Possible seller financing with large enough down payment. Property is also actively listed for lease. If a executed lease agreement is secured prior to an acceptable purchase offer, the sale listing will be withdrawn."\

$1,524/mo

Est. mortgage payment based on a $229,000 home price.

All estimates are provided by Luxury Presence for informational purposes only. Actual amounts may vary.

Additional information

MLS® ID
41146037

Interior Features

Bedrooms
2
Bathrooms
2
Cooling
Yes
Heating
Yes
Basement
No

Other Property Details

View
Yes
Pets Allowed
Yes
MLS provider logo

Listed by Cory Trowbridge, with Sharp Realty
Listing Contact:  

Bay East  ©2026 CCAR  ©2026. bridgeMLS  ©2026. Information Deemed Reliable But Not Guaranteed. This information is being provided by the Bay East MLS, or CCAR MLS, or bridgeMLS. The listings presented here may or may not be listed by the Broker/Agent operating this website. This information is intended for the personal use of consumers and may not be used for any purpose other than to identify prospective properties consumers may be interested in purchasing. Data last updated at 2:53 AM UTC, 10/6/2026.

Powered by Luxury Presence
